
Views
Address
106 James Road, Galway, NY
Price
$ 380,000
Property Attributes
- MLS#202627865
- TypeSingle Family
- Listing Status Pending
- CountySaratoga
- CityGalway
- NeighborhoodSaratogian Estates
- Zip12074
- StyleColonial
- Year Built1994
- Taxes$ 5583
- Price$ 380,000
- Bedrooms3
- Full Bathrooms1
- Half Bathrooms1
- Sqr Footage1740
- Lot Size1.18 Acres
Data Source:
Global MLS (GCAR)
Property Description
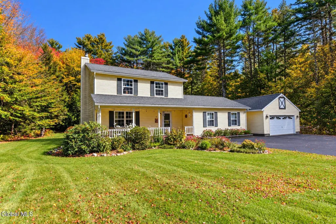
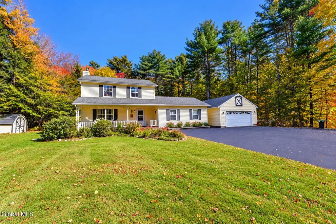
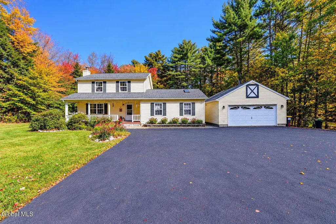
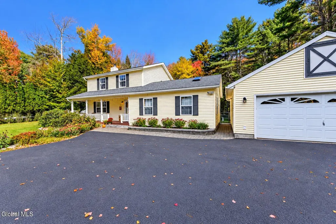
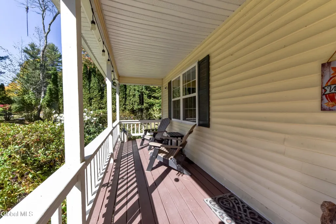
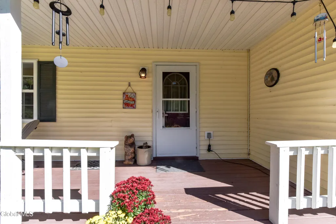
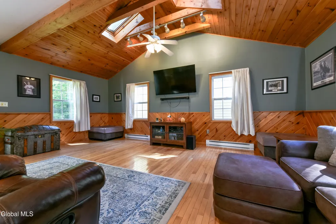
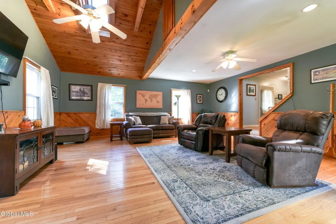
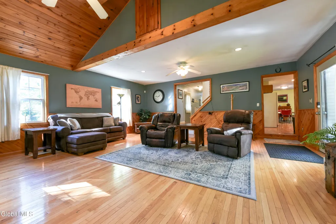
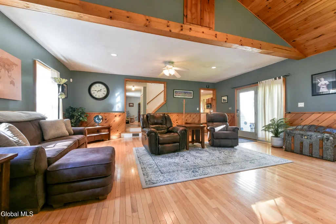
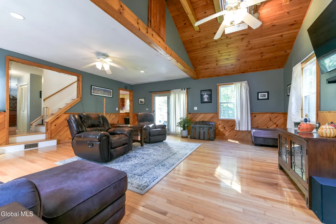
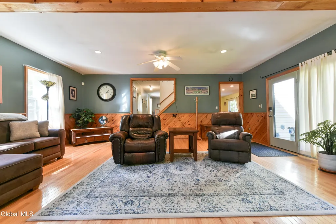
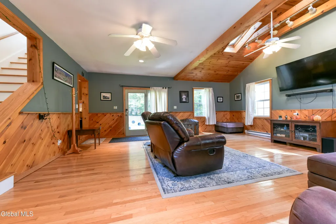
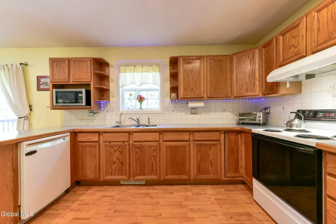
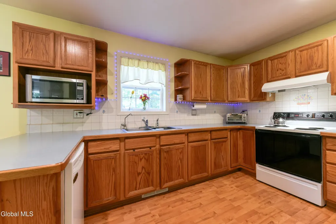
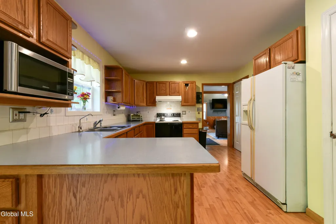
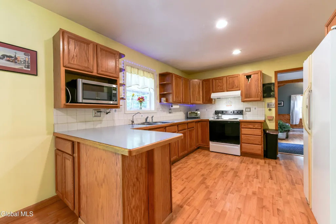
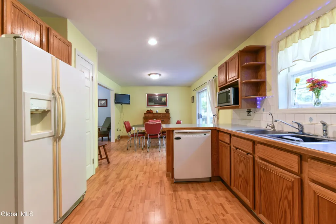
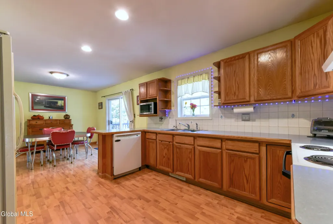
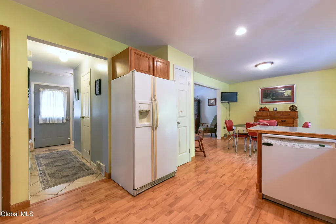
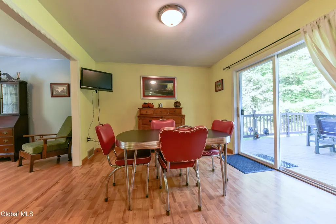
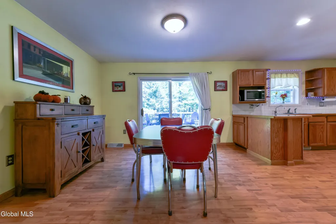
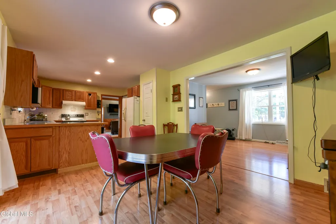
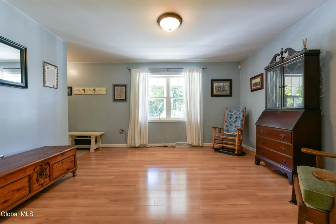
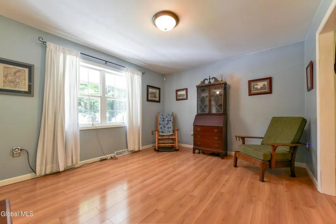
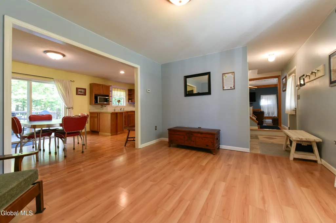
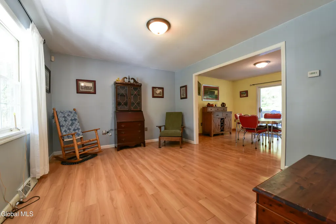
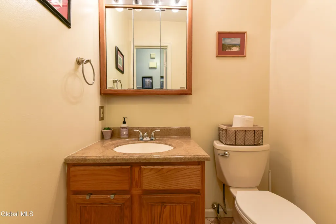
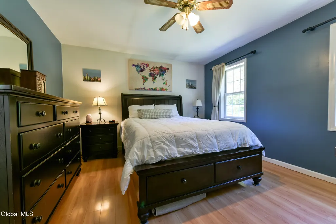
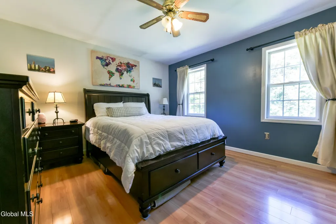
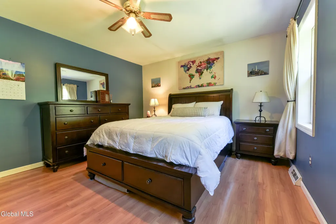
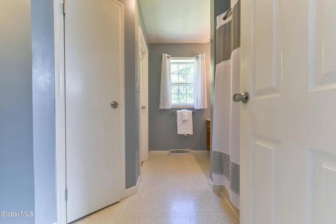
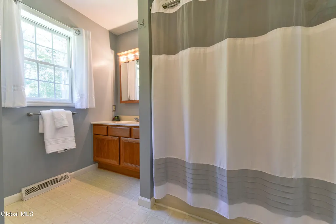
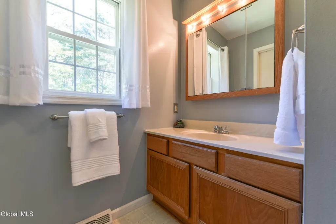
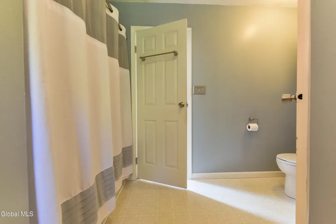
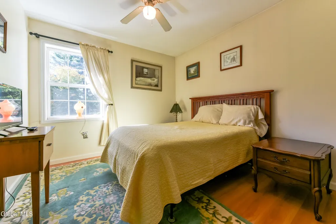
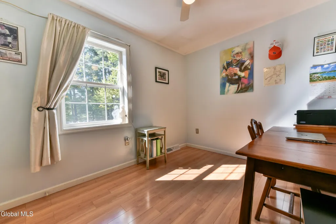
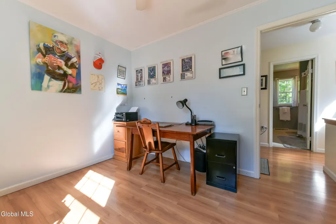
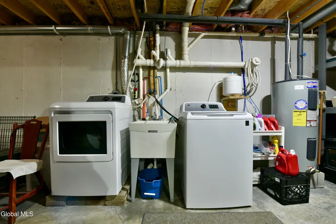
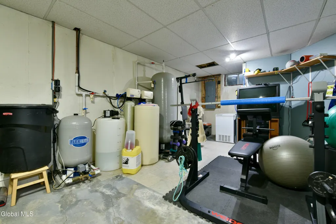
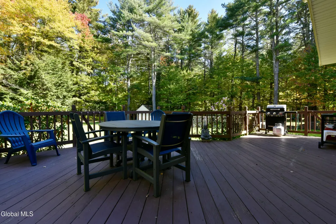
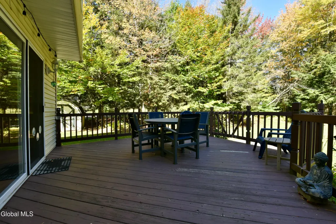
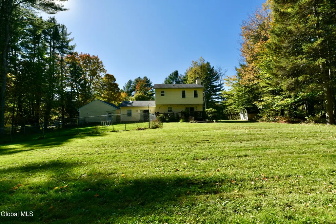
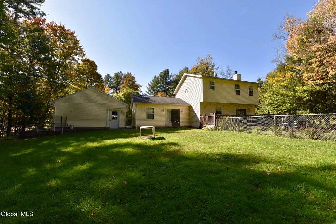
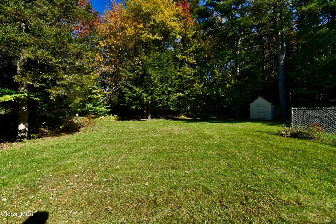
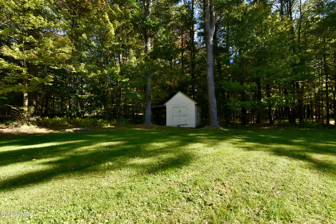
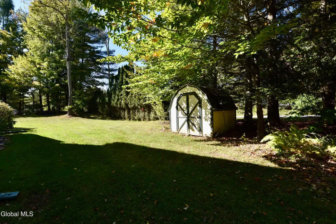
Welcome to 106 James Rd the largest home in Saratogian Estates, a warm and inviting Galway home set on approximately 1.18 acres corner lot with a fenced backyard, wooded surroundings, and lake rights to Providence Beach. This property offers a wonderful combination of character, comfort, and flexible living spaces both inside and out. The spacious family room is a true gathering place and, featuring hardwood floors, knotty-pine accents, exposed beams, skylights, and a vaulted wood ceiling that creates a warm and inviting atmosphere. A separate sitting room provides additional flexibility. The kitchen features ample wood cabinetry, generous counter space, recessed lighting, and an adjoining dining area with sliding glass doors leading to the rear deck, creating an easy connection between indoor and outdoor living. A convenient half bath completes the main level. Upstairs, you'll find three bedrooms and a full bath. The basement adds even more versatility with laundry, storage, and hobby space, along with a pellet stove for added warmth and comfort. A shed provides additional storage, while the two-car garage offers plenty of space for vehicles, equipment, or recreational gear. Recent updates include a 200-amp electrical panel, new sump pump, newer washer and dryer, owned Culligan system, new driveway and retaining walls, and a roof approximately 10 years old. With its spacious setting, versatile floor plan, distinctive character, and lake rights to Providence Beach, 106 James Rd offers plenty of room to relax, entertain, and enjoy all that Galway has to offer.
| Price History | |
|---|---|
| 10/8/2026 | Listed $380,000 |
General Features
| Sewer | Septic Tank |
|---|---|
| Heating | Baseboard,Forced Air,Oil,Pellet Stove |
| Cooling | Central Air |
| Utilities | Cable Available |
| Possession | At Closing |
| Roof | Shingle,Asphalt |
| Appliances | Dishwasher,Electric Oven,Range,Refrigerator,Washer/Dryer |
| Garage Spaces | 2 |
| Patio/Porch Features | Pressure Treated Deck,Covered,Deck,Front Porch |
| Architectural Style | Colonial |
| Construction Materials | Vinyl Siding |
| Year Built | 1994 |
| Electric | 200+ Amp Service,Circuit Breakers |
| Property Subtype | Single Family Residence |
| Waterfront Features | Deeded Water Access |
| County | Saratoga |
| New Construction | false |
| Property Type | Residential |
| HOA | false |
| Attached Garage | false |
| Subdivision Name | Saratogian Estates |
| Garage Y/N | true |
| Other Structures | Shed(s),Garage(s) |
| Total Rooms | 8 |
| Full Baths | 1 |
| Status | Pending |
| Buyer Financing | FHA |
| Directions | Route 29 left on to Fayville Rd, left on southline Rd, right on James Rd, house on left |
| High School | Galway |
| City | Galway |
| High School District | Galway |
| Lot Size Units | Acres |
| Lot Size Square Feet | 51400.8 |
| Carport Y/N | No |
| Elementary School | Joseph Henry |
| Land Lease Y/N | No |
| Tax Annual Amount | 5583.82 |
| Home Warranty Y/N | No |
| Lease Renewal Y/N | No |
| Additional Parcels Y/N | No |
| Concessions | Yes |
| Lease Considered Y/N | No |
| Rent Control Y/N | No |
| Virtual Tour | https://app.doaudiotours.com/unbranded?id=32342&lang=en-US |
| Standard Status | Pending |
| Tax Lot | 62.000 |
| MobileHomeRemainsYN | No |
| PostalCity | Providence |
Interior Features
| Interior Amenities | Other,Paddle Fan,Vaulted Ceiling(s),Walk-In Closet(s),Wall Paneling,Eat-in Kitchen |
|---|---|
| Basement | Full,Interior Entry,Sump Pump |
| Flooring | Vinyl,Ceramic Tile,Hardwood,Laminate |
| Fireplace Features | Basement,Pellet Stove |
| Basement (Y/N) | No |
| Air Conditioning Y/N | true |
| Heating Y/N | true |
| Window Features | Double Pane Windows |
| Fireplace Y/N | false |
| Above Grade Finished Area | 1740 |
| Half Baths | 1 |
| Laundry Features | In Basement |
| Total Bedrooms | 3 |
| Below Grade Finished Area Source | CRS |
| Above Grade Finished Area Source | CRS |
| Total Baths | 2 |
Exterior Features
| Exterior Amenities | Drive-Paved,Lighting |
|---|---|
| Fencing | Back Yard,Chain Link,Gate,Partial |
| Parking Features | Off Street,Paved,Detached,Driveway,Garage Door Opener |
| Lot Features | Level,Wooded,Cleared,Corner Lot,Landscaped |
| Total Parking | 7 |
| Lot Size Area | 1.18 |
| Spa | No |
| BuyerOfficeFax | 518-587-4509 |
| Lot Size Acres | 1.18 |
| Waterfront Y/N | false |
| Door Features | Sliding Doors |
| Crops Included Y/N | No |
| Horse Y/N | No |
| Irrigation Water Rights Y/N | No |
Amenities
- Foreclosure
- Views
- Short Sale
- New Construction
- Adult 55+
- Lease To Own
- No HOA Fees
- Furnished
- Primary On Main
- Air Conditioning
- Seller Finance
- Green
- Fixer Upper
- Horse
- Golf
- Fireplace
- Deck
- Garage
- Basement
- Pool
Property vs Single Family Average in 12074
Price
Taxes
Year Built
 ©2019 Global Multiple Listing Service, Inc. The data relating to real estate on this website comes in part from the Internet Data Exchange program of the GMLS. All information is deemed reliable but not guaranteed and should be independently verified. All properties subject to prior sale, change, or withdrawal. Neither listing broker(s), GMLS shall be responsible for any typographical errors, misinformation, or misprints, and shall be held totally harmless from any damages arising from reliance
